


Team Brown
- Buy
- Sell
https://www.ruhlmortgage.com/ChrisSchneider.html
Description
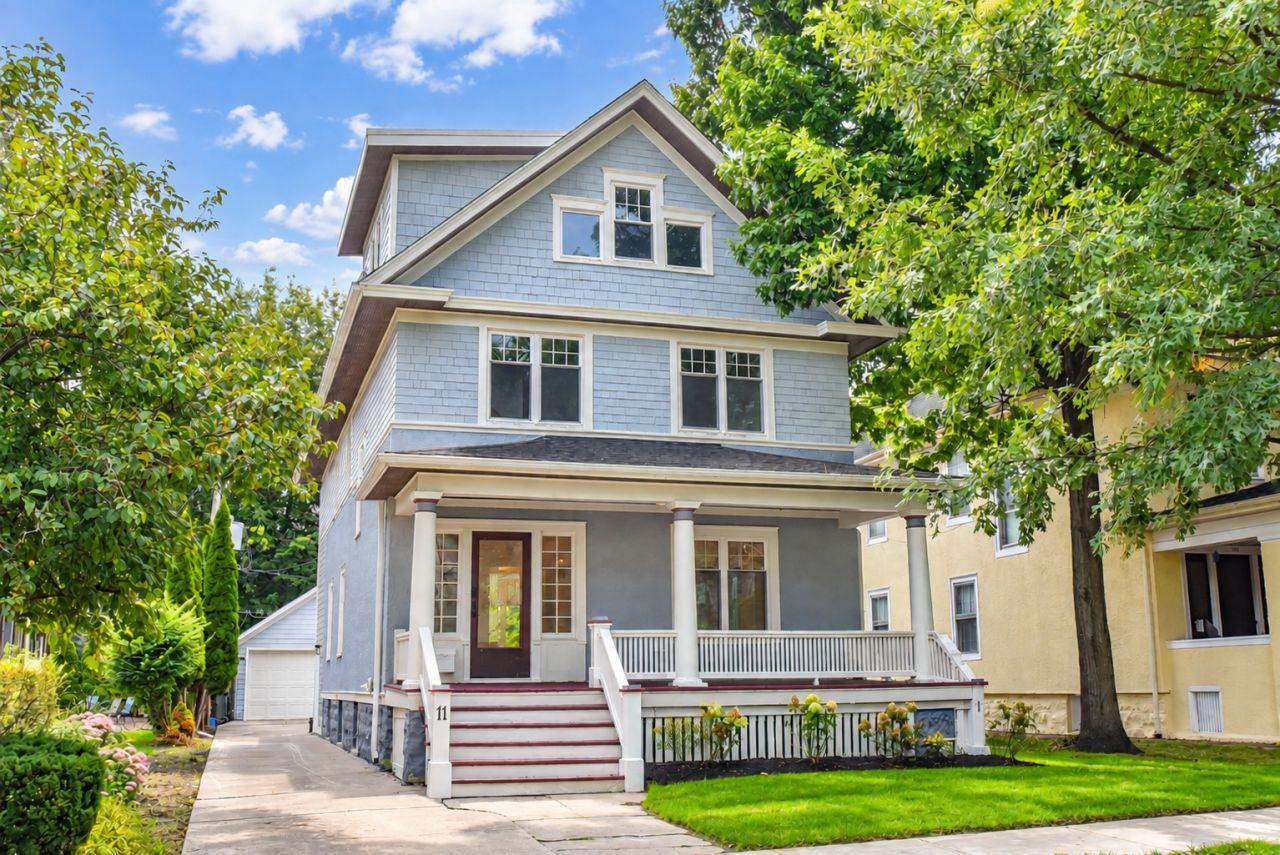
A rare downtown La Grange opportunity: the character of a historic neighborhood home, the ease of a beautifully renewed interior, and the village experience just beyond your backyard. Thoughtfully transformed from a two-flat into an expansive single-family residence, this exceptional home offers five bedrooms, three full baths and one half bath across four highly usable levels. The main floor feels fresh, warm and wonderfully connected, with new honey-toned oak floors, 9.5-foot ceilings and flexible spaces for living, dining, working and gathering. At its heart, the open kitchen and family room create a natural hub, featuring ceiling-height maple cabinetry, an oversized island and elegant Taj Mahal-inspired stone surfaces. A cleverly sunken mudroom keeps coats, boots and backpacks organized below the main sightline. Upstairs are four generous bedrooms, including a serene primary suite with Ritz-Carlton style, a beautifully tiled bath and an exceptionally spacious walk-in closet. Three additional bedrooms share a striking new bath with a dramatic, full-height tiled shower wall. Bay windows and graceful architectural details preserve a sense of the home's 1908 story while the comprehensive renovation delivers the comfort buyers want today. The private third floor is an ideal fifth-bedroom retreat with its own full bath, dedicated HVAC and bonus space for an office, lounge or studio. The full-footprint basement, with unusually generous approximately 7.5- to 8-foot ceiling height, offers excellent potential for recreation, fitness, media and storage. Major improvements include new plumbing, 200-amp electrical service, high-efficiency mechanicals, tankless hot water, updated insulation, new finishes and an EV-ready conduit to the garage. The location may be the very best of both worlds: distinctly residential and neighborhood-like, yet approximately one block from the La Grange Metra station and moments from downtown restaurants, shops, the movie theater, Cossitt Elementary and Lyons Township High School. Also convenient to the Stone Avenue station. An extraordinary value at $1,350,000 for a truly move-in-ready home in the center of everything that makes La Grange special.
Property Highlights
Property Type: Residential - Single Family
Total Living Area SF: 4,156
Garage Size: 2
Built in 1908
Elementary School: Cossitt Avenue Elementary School
High School: Lyons Twp High School
Middle School: Park Junior High School
General Information
Bedrooms: 5
Bathrooms: 4
Sqft: 4,156
County: Cook
High School: Lyons Twp High School
Listed By:
Berkshire Hathaway HomeServices Chicago
630-325-7500
MRED MLS
MLS ID: 12759008
Room Information
Bedroom 5: 18X23
Deck: 23X7
Foyer: 10X17
Walk In Closet: 10X7
Office: 10X33
Storage: 13X6
Storage: 8X25
Bedroom 2: 11X12
Bedroom 3: 12X14
Bedroom 4: 10X12
Dining Room: 10X11
Family Room: 10X16
Kitchen: 13X16
Laundry: 6X16
Living Room: 15X26
Primary Bedroom: 13X17

Shown By
Get in Touch
Shown By
Contact an agent to learn more about
11 S Catherine Avenue, La Grange, IL 60525.
Mortgage Calculator

Call or Click to get Pre-Approved!
563-441-1862
toll free 866-441-1862
Customize Your Rate
| Loan Type | FHA 30 Year Fixed | VA 30 year fixed | 30 yr Jumbo |
| Purchase Price | $1,350,000 | $1,350,000 | $1,350,000 |
| Down Payment | $47,250 | $0 | $270,000 |
| Monthly Mortgage Amount | $8,819 | $9,175 | $7,276 |
| Taxes | $1879 | $1879 | $1879 |
| Insurance | $100 | $100 | $100 |
| HOA/Dues/Fees | $0 | $0 | $0 |
| Monthly Mortage Insurance | $810 | $0 | $0 |
| Monthly Estimated Total | $11,902 | $11,448 | $9,549 |
Team Brown
Cell: (563) 271-3037
Licensed in IA & IL (Moira)
Bettendorf Office
1228 Middle Road
Bettendorf, IA 52722
(563) 441-5000
Bettendorf, IA 52722
(563) 441-5000

Member Participants (and their affiliated licensees, if applicable) shall indicate on their websites that IDX information is provided exclusively for consumers’ personal non-commercial use, that it may not be used for any purpose other than to identify prospective properties consumers may be interested in purchasing, that the data is deemed reliable but is not guaranteed by MLS GRID, and that the use of the MLS GRID Data may be subject to an end user license agreement prescribed by the Member Participant’s applicable MLS if any and as amended from time to time. MLS GRID may, at its discretion, require use of other disclaimers as necessary to protect Member Participant, and/or their MLS from liability.
Based on information submitted to the MLS GRID. All data is obtained from various sources and may not have been verified by broker or MLS GRID. Supplied Open House Information is subject to change without notice. All information should be independently reviewed and verified for accuracy. Properties may or may not be listed by the office/agent presenting the information.
Privacy Policy / DMCA Notice / ADA Accessibility


This site is hosted, designed and copyright
© 1994 - 2026 by
Delta Media Group, Inc. -- Patent Pending --
Agent License Information: Licensed in IA & IL (Moira)